Contact

Tell us about the job

Fully finished plans or a rough idea — either way our designers can shape it, specify it and price it.
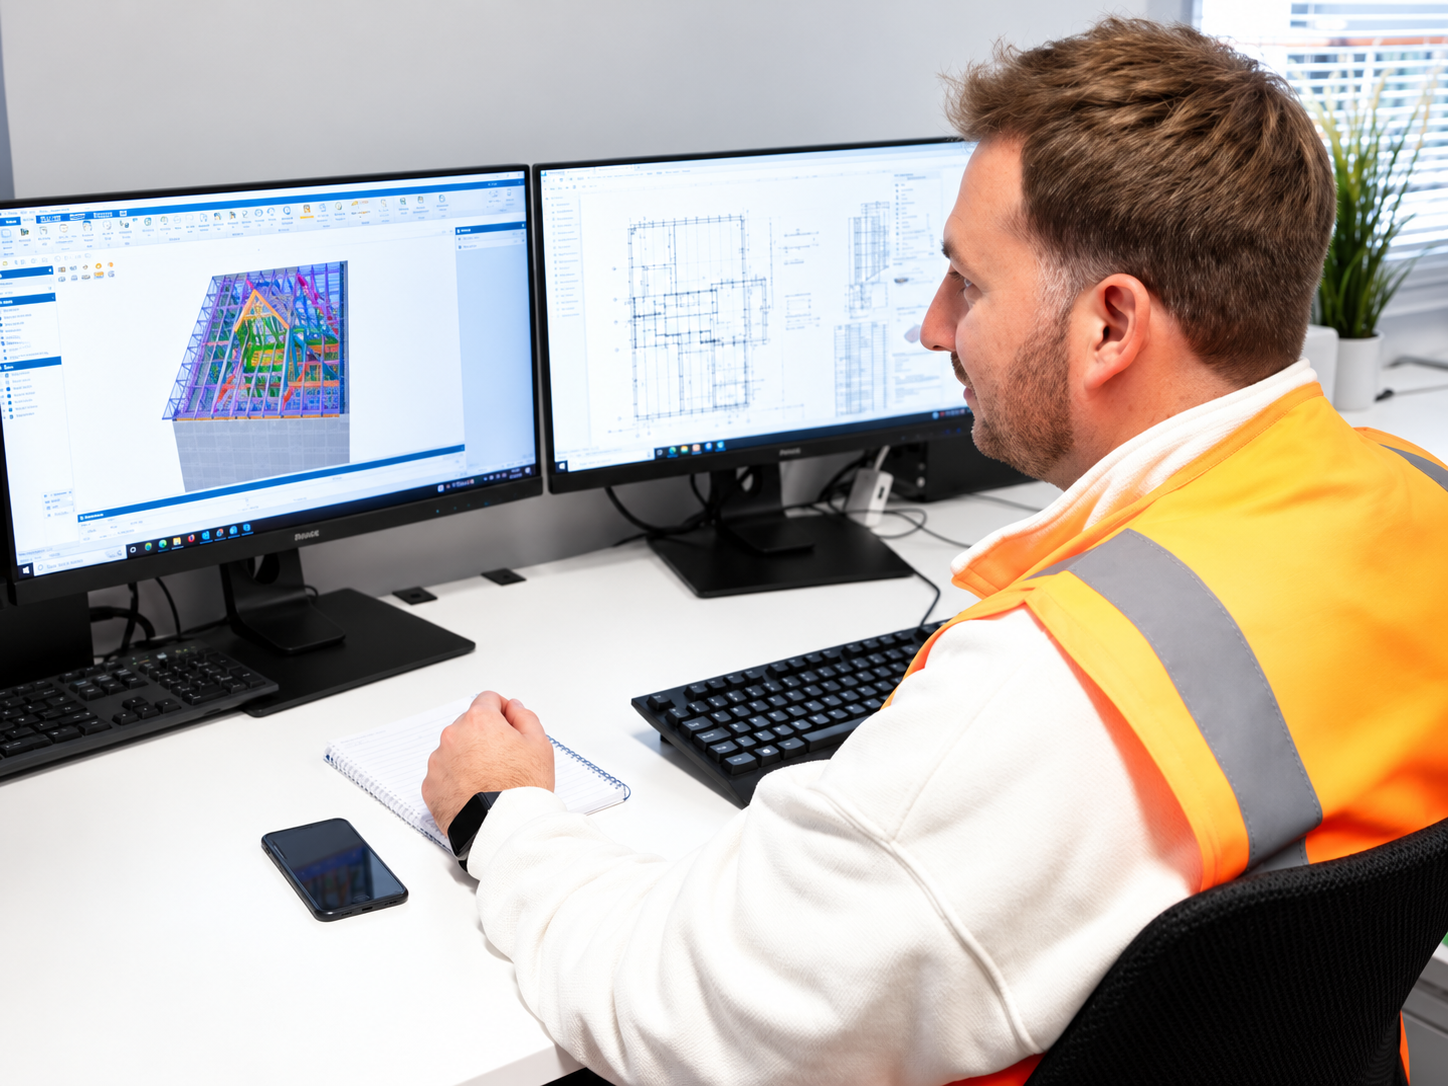
DTE designer in hi-vis reviewing a 3D truss model and roof drawings on dual monitors
01 / ENQUIRY* Required

Useful attachments

Drawings and site information let our designers specify accurately the first time. Add whatever you already have — we will ask if we need anything else.

  • Architectural drawings — PDF, DWG or DXF
  • Roof plans, elevations and sections
  • Site plan and delivery address
  • Photos of the existing structure

or drag them here

PDF, DWG, DXF, RVT, IFC, images or ZIP — up to 25MB each, 10 files, 60MB in total.

We use your details and files only to respond to this enquiry. See our privacy policy.

03 / BRANCH NETWORK

Find your nearest branch

Select a branch from the list or click a marker to see its address, telephone number and email. We deliver to mainland UK only.

Loading map…

Choose a branch from the list or the map to see its address, phone number and email.