Roof Trusses
Trussed rafters, also known as roof trusses, provide a structural framework to support the roof fabric, ceilings or floors of buildings in both residential and commercial structures.
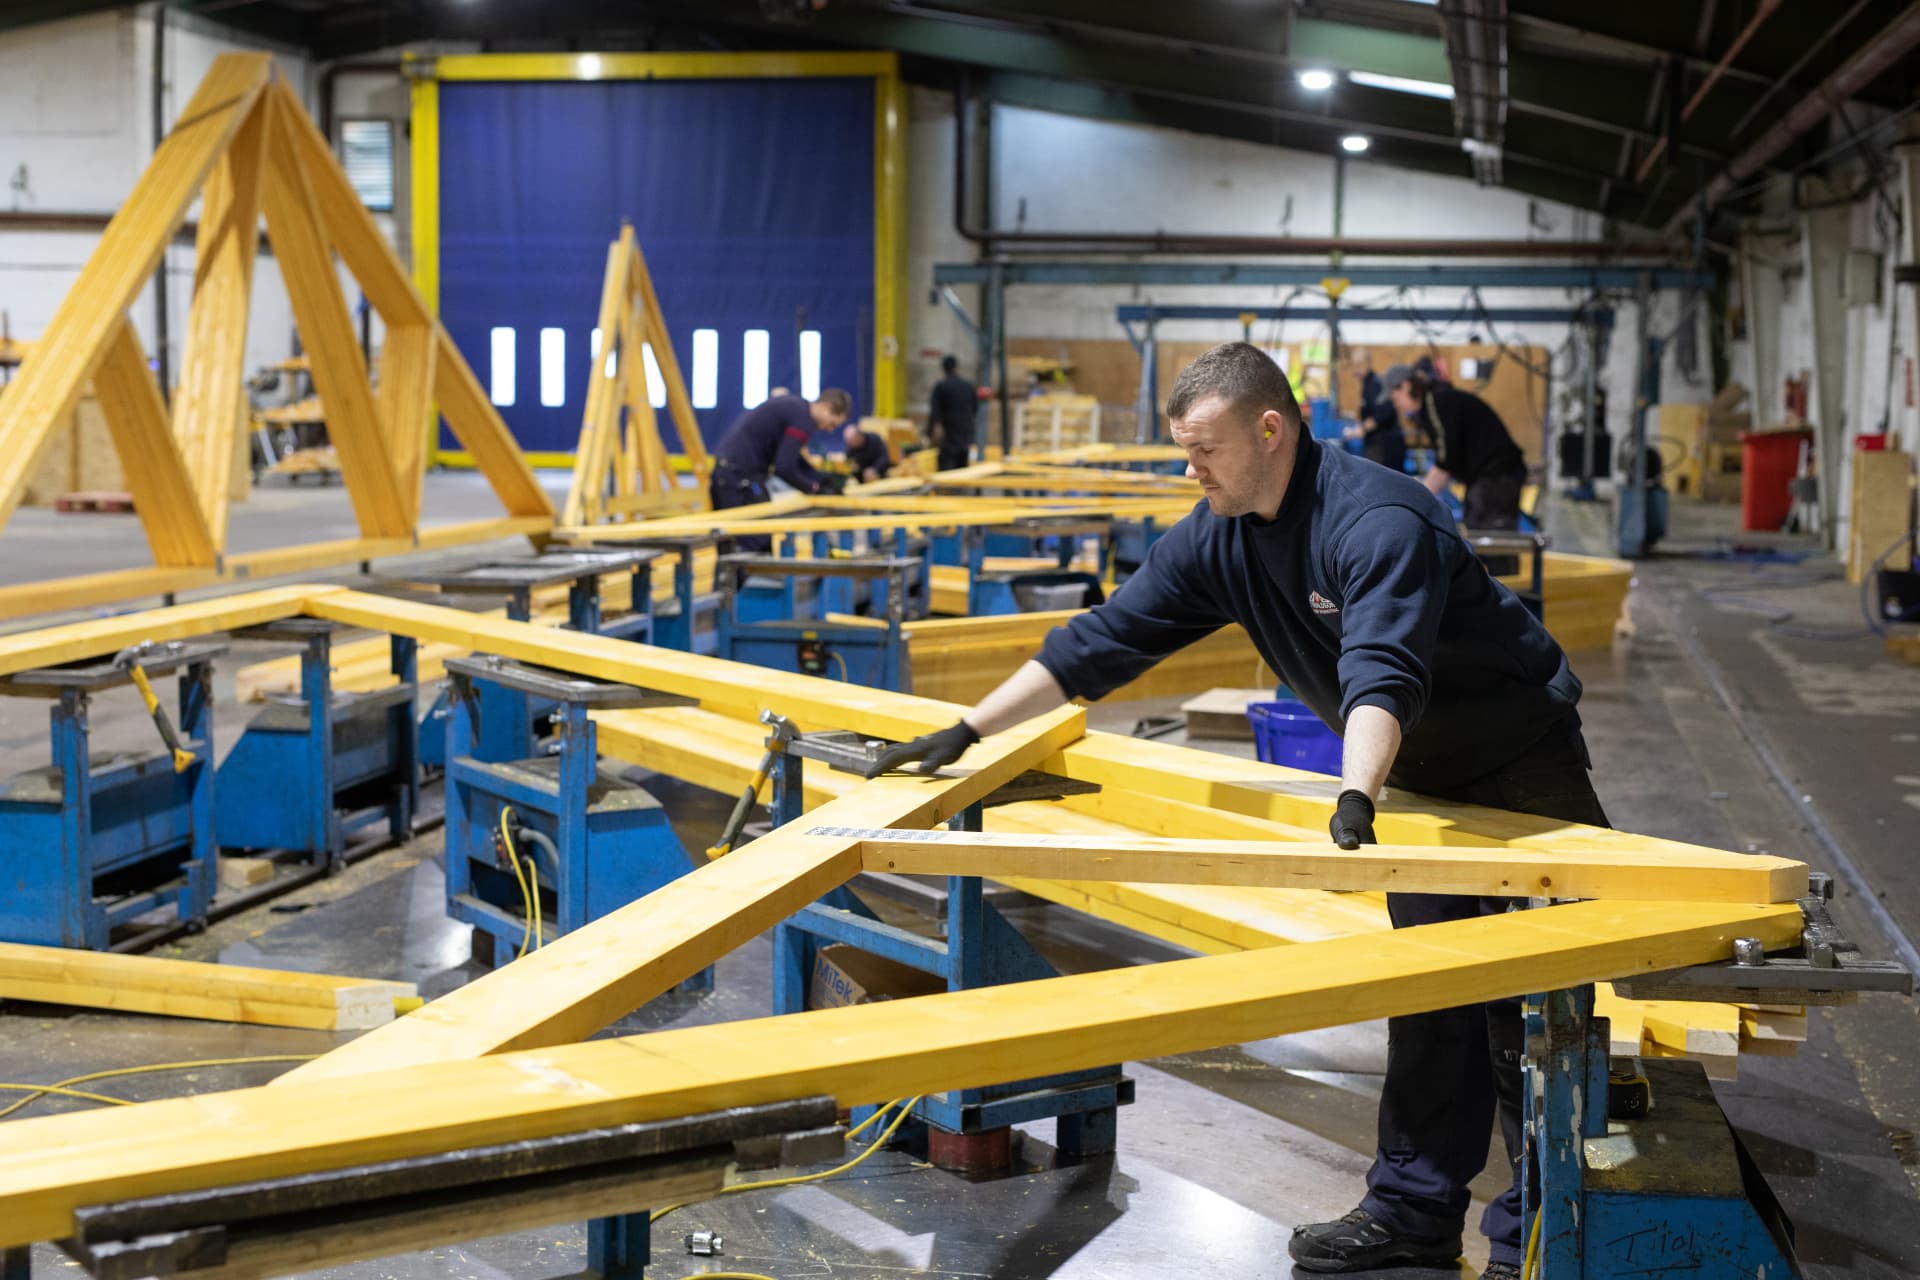
Trussed rafters, also known as roof trusses, provide a structural framework to support the roof fabric, ceilings or floors of buildings in both residential and commercial structures.
Roof trusses can be used on a wide range of roofs, both cold and warm, and a wide range of super structures including timber, masonry and steel frame.
As a company, we have worked with the trade association, the Trussed Rafter Association (TRA) to develop guidance for the safe handling, transporting, installation and care which is harmonious with other roof truss suppliers. Making these items standard across the industry, makes it safer for all involved, but especially the construction teams where safety and consistency is paramount.
Our current Managing Director is the 4th Donaldson employee who has occupied the role of TRA Chairman, and we are also represented on the Safety, Technical and Management committees. The following links will direct customers to the relevant trade association guidelines.
If you require any further information, please contact one of our design team members.
Our Roof Trusses are also CCPI Approved - helping to provide greater confidence to product users that the product information is clear, accurate, accessible, up-to-date and unambiguous.
Choose your truss profile
Every profile below is one we price and manufacture. Select one to see its geometry and the spans and pitches held on our current rate matrix.
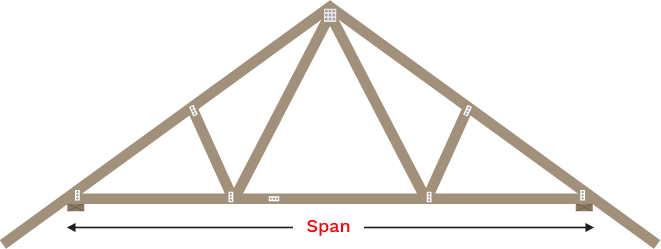
- Standard span range
- 3.88m – 11.00m
- Pitches held
- 22.5° · 25° · 27.5° · 30° · 35° · 40° · 45°
- Larger or bespoke
- Sizes outside this range are designed to order — just ask
More sizes are available than we show here — get in touch if you can’t find what you need.
At a glance
- Spans
- Standard configurations available across a wide range of spans, with larger and bespoke trusses designed to order
- Standard pitches
- 22.5° · 25° · 27.5° · 30° · 35° · 40° · 45°
- Structures supported
- Timber, masonry and steel frame
- Roof types
- Cold and warm roof constructions
Know your budget
Put a price on it in under a minute
Set your span, pitch and quantity and the calculator returns an indicative price straight from our rate matrix. Excludes delivery and VAT.
Open the quote calculatorThese are our standard sizes — we make plenty more to order. Get in touch if you can’t find what you’re looking for.
From drawing to site
06 / PROCESS- 01 / 05
Design
We model your project from architect drawings, resolving spans, loadings and service routes.
- 02 / 05
Detailing
Everything is engineered and detailed, with layout and installation drawings issued for approval.
- 03 / 05
Manufacture
Timber is graded, cut and pressed on our lines, with nail plates set under controlled pressure.
- 04 / 05
Banding
Trusses are checked, banded and labelled into site packs so they land in build sequence.
- 05 / 05
Delivery
Our own transport delivers to site, with handling and storage guidance alongside the drawings.
Trussed Rafter Association
Four Donaldson employees have chaired the TRA, and we sit on its Safety, Technical and Management committees.
GuidanceCCPI Approved
Our roof trusses are CCPI Approved, so the product information you rely on is clear, accurate and up to date.
ISO 9001 registered
Quality management is audited end to end, from design office through to the pressing line.
Common questions
Technical information
Technical documents coming soon. In the meantime, our design team can send drawings and datasheets for your project on request.
Roof Trusses range
02 OPTIONS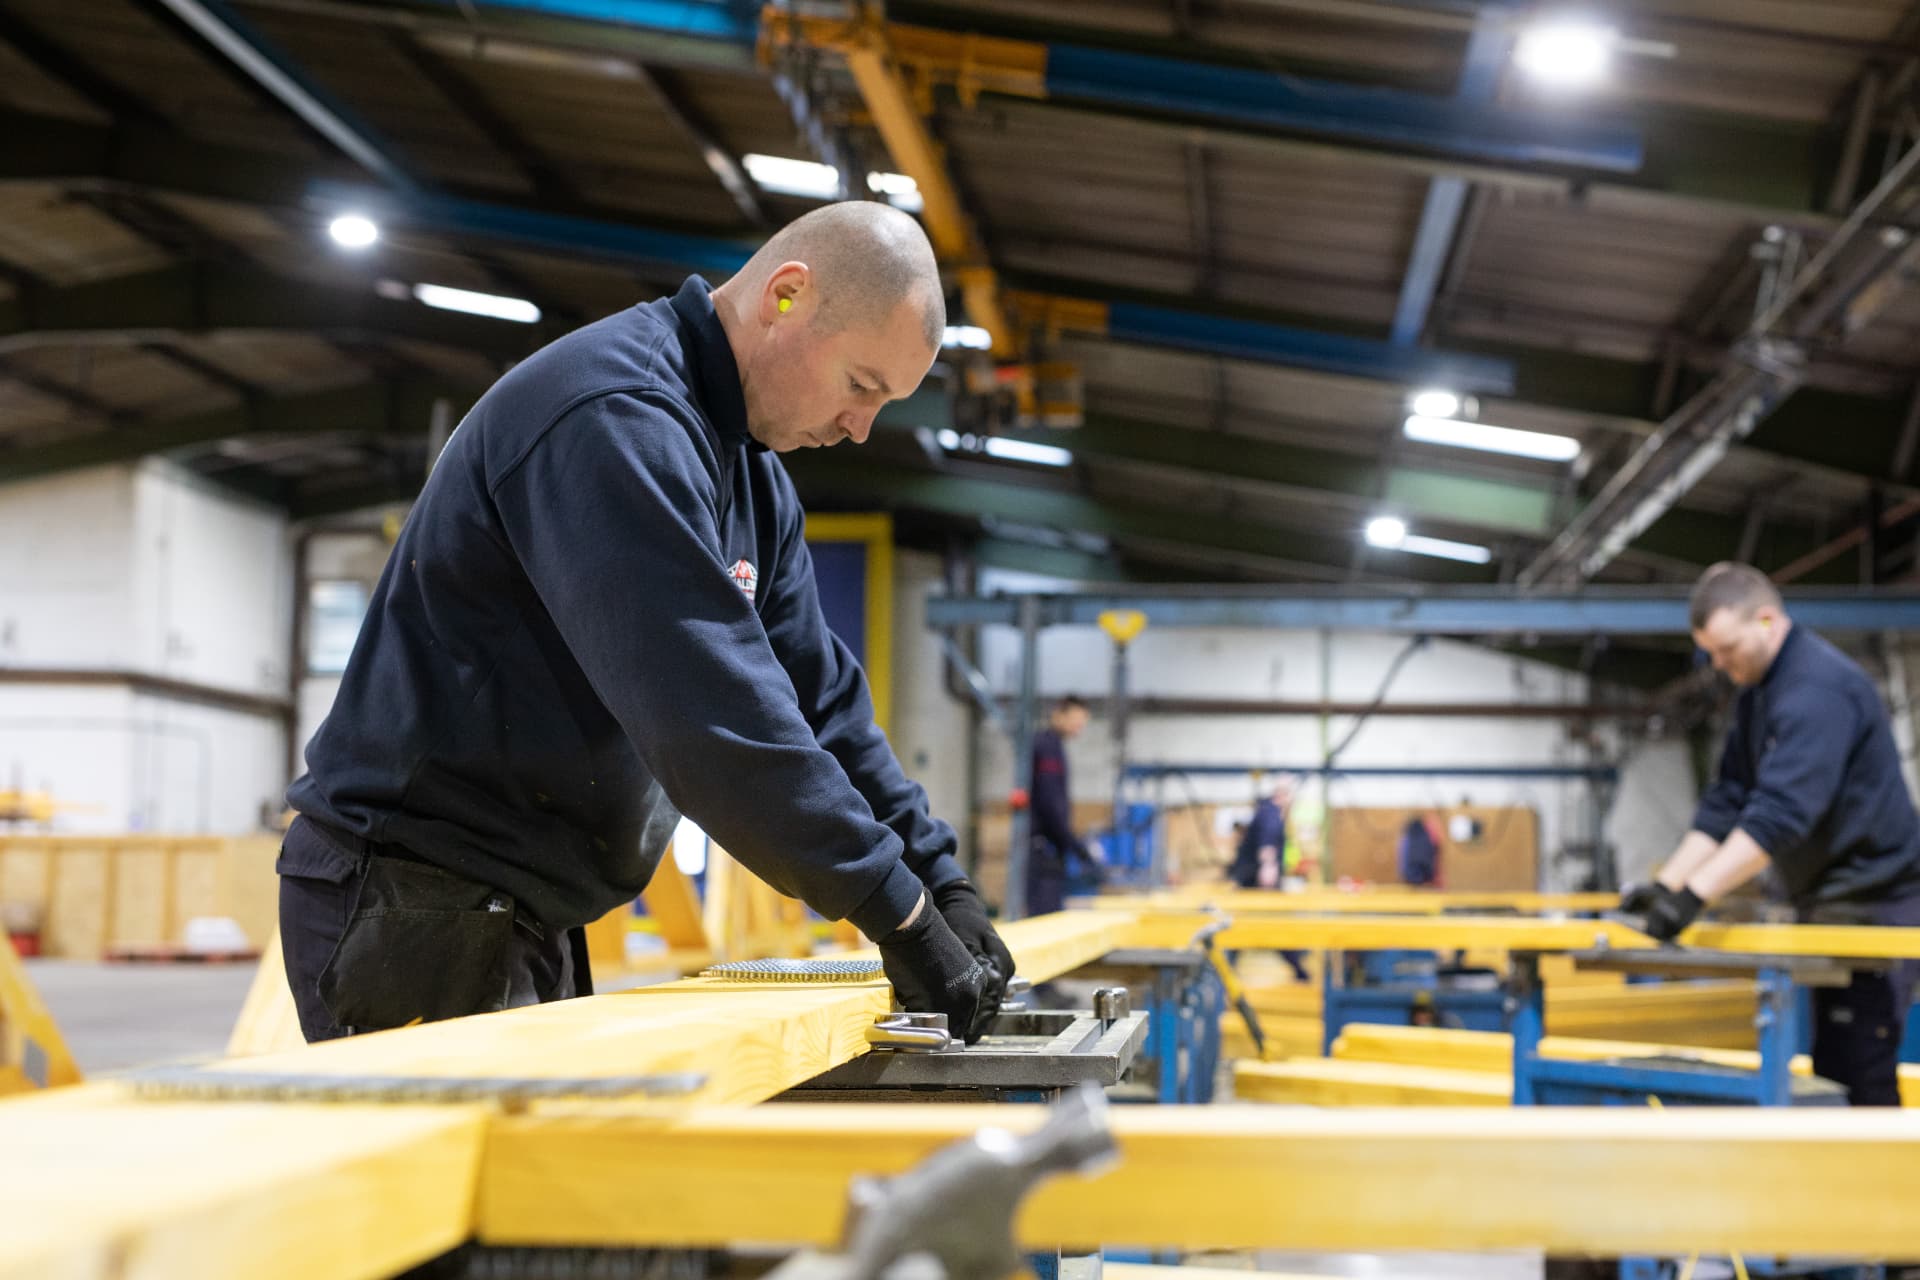 01
Attic Trusses
Create valuable living space within the roof using a structural solution engineered around the room, the building and the way it will be used.
Read more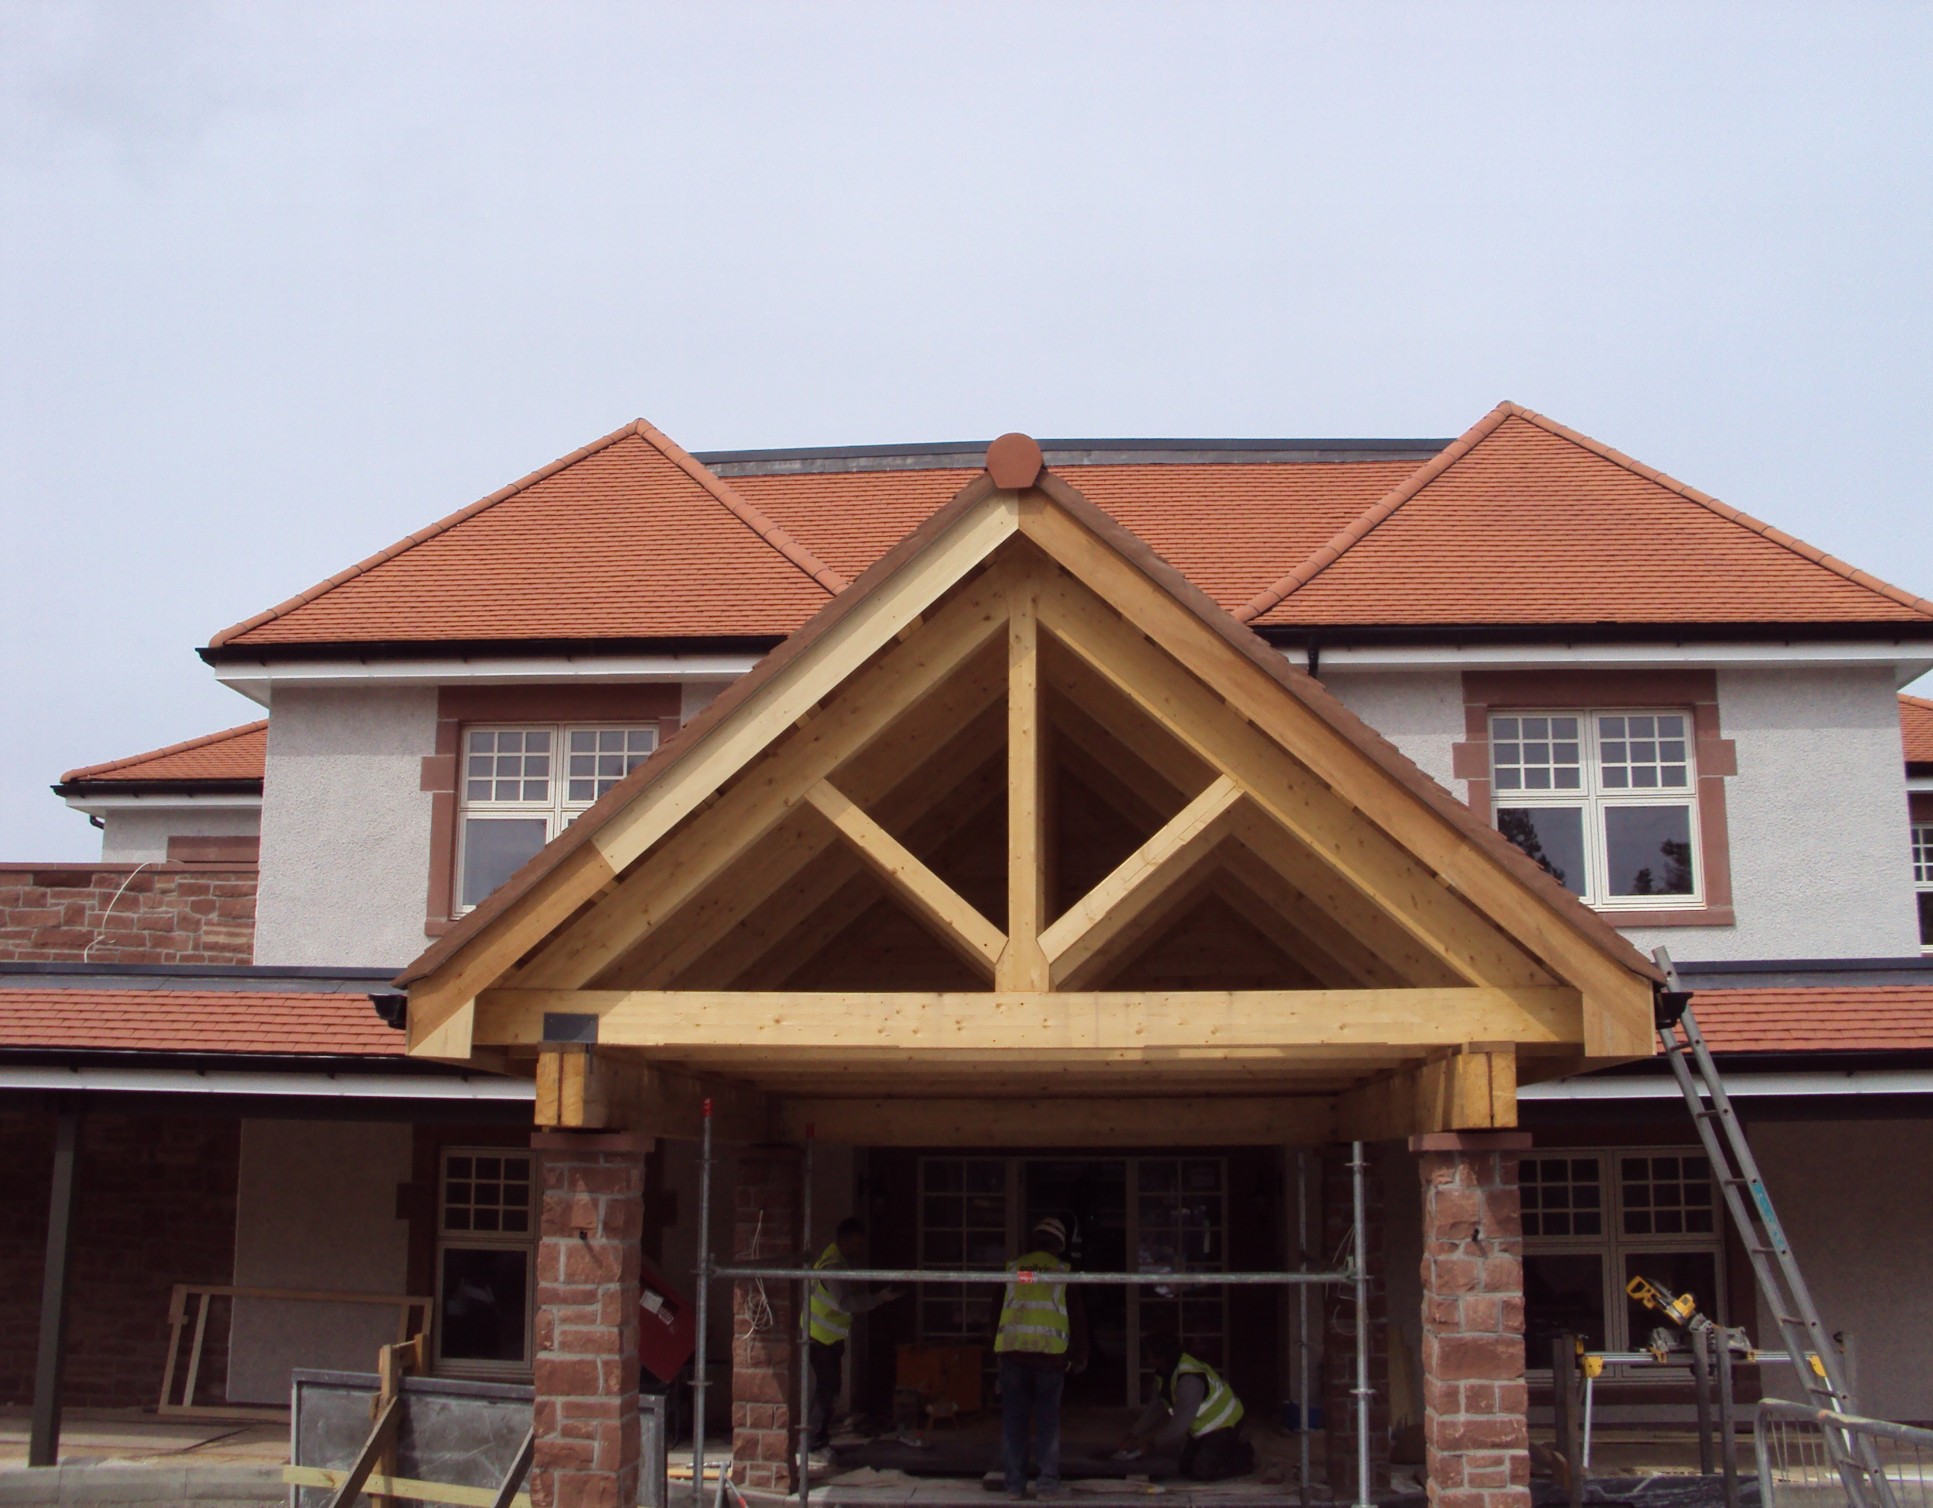 02
Feature Roof Trusses
At Donaldson Timber Engineering we manufacture beautifully crafted timber feature trusses, using Oak, Glulam and Kerto.
Read moreNext step