
Panels
Prefabricated panels for gable and party walls eliminate blockwork at gables and party walls. The speed of build can help you get the building wind and watertight quicker, allowing follow on trades earlier access to complete their work.
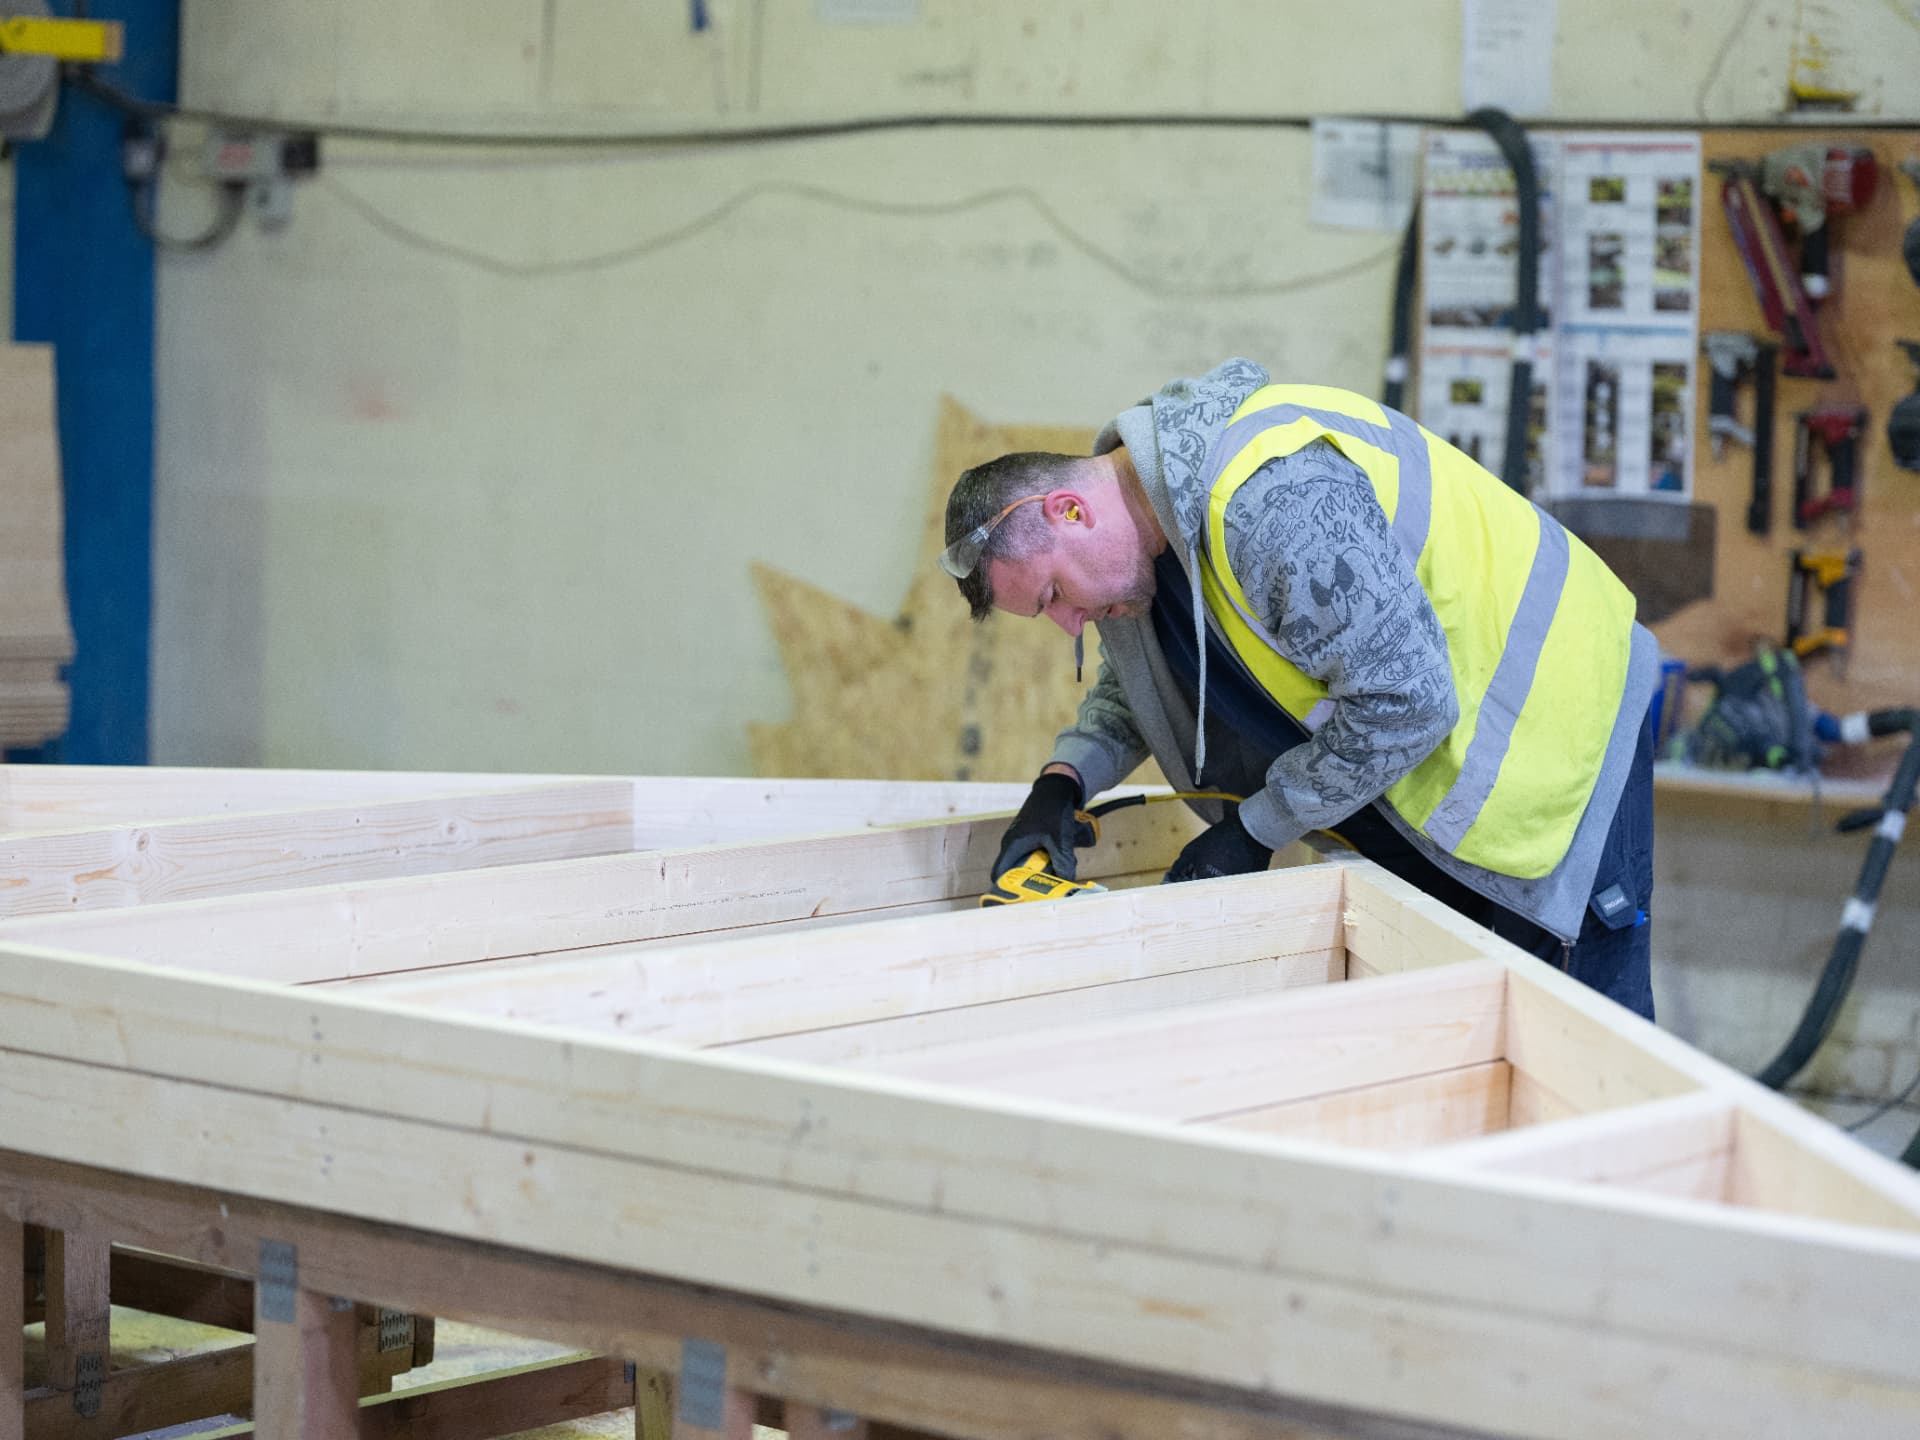
Prefabricated panels for gable and party walls eliminate blockwork at gables and party walls. The speed of build can help you get the building wind and watertight quicker, allowing follow on trades earlier access to complete their work.
Our panels are CCPI Approved, helping provide confidence that our product information is clear, accurate, accessible, up-to-date and unambiguous.
At a glance
- Party wall panels
- Party wall panels generally consist of a 47 x 72mm timber frame, clad on both sides with 15mm Fermacell.
- Gable panels
- Gable panels generally consist of a 47 x 97mm timber frame with 9mm OSB III and breather membrane fixed to one face.
- Party wall bracing
- They are designed to fit below the roof covering to allow for fire stopping, anchored to the blockwork below and can be braced using standard 22 x 100mm stability bracing already in place for the roof trusses either side.
- Installation
- Fitted by carpentry contractors as part of the roof truss package
Plan your package
Quoted alongside your roof truss package
Spandrel panels are designed to the building designer's details, so send us your drawings and we will price the panels with your trusses.
Send us your drawingsAlready pricing a roof? Our calculator gives you an indicative truss price in under a minute. Get in touch if you can’t find what you’re looking for.
From drawing to site
06 / PROCESS- 01 / 05
Design
Panels are designed to the building designer's details and to Trussed Rafter Association guidance.
- 02 / 05
Detailing
Each panel is detailed to fit below the roof covering, allowing for fire stopping and anchoring.
- 03 / 05
Manufacture
Frames are built and clad in the factory under ISO 9001 controlled quality guidelines.
- 04 / 05
Labelling
Panels are checked and referenced to the layout plan so they are easy to locate on site.
- 05 / 05
Delivery
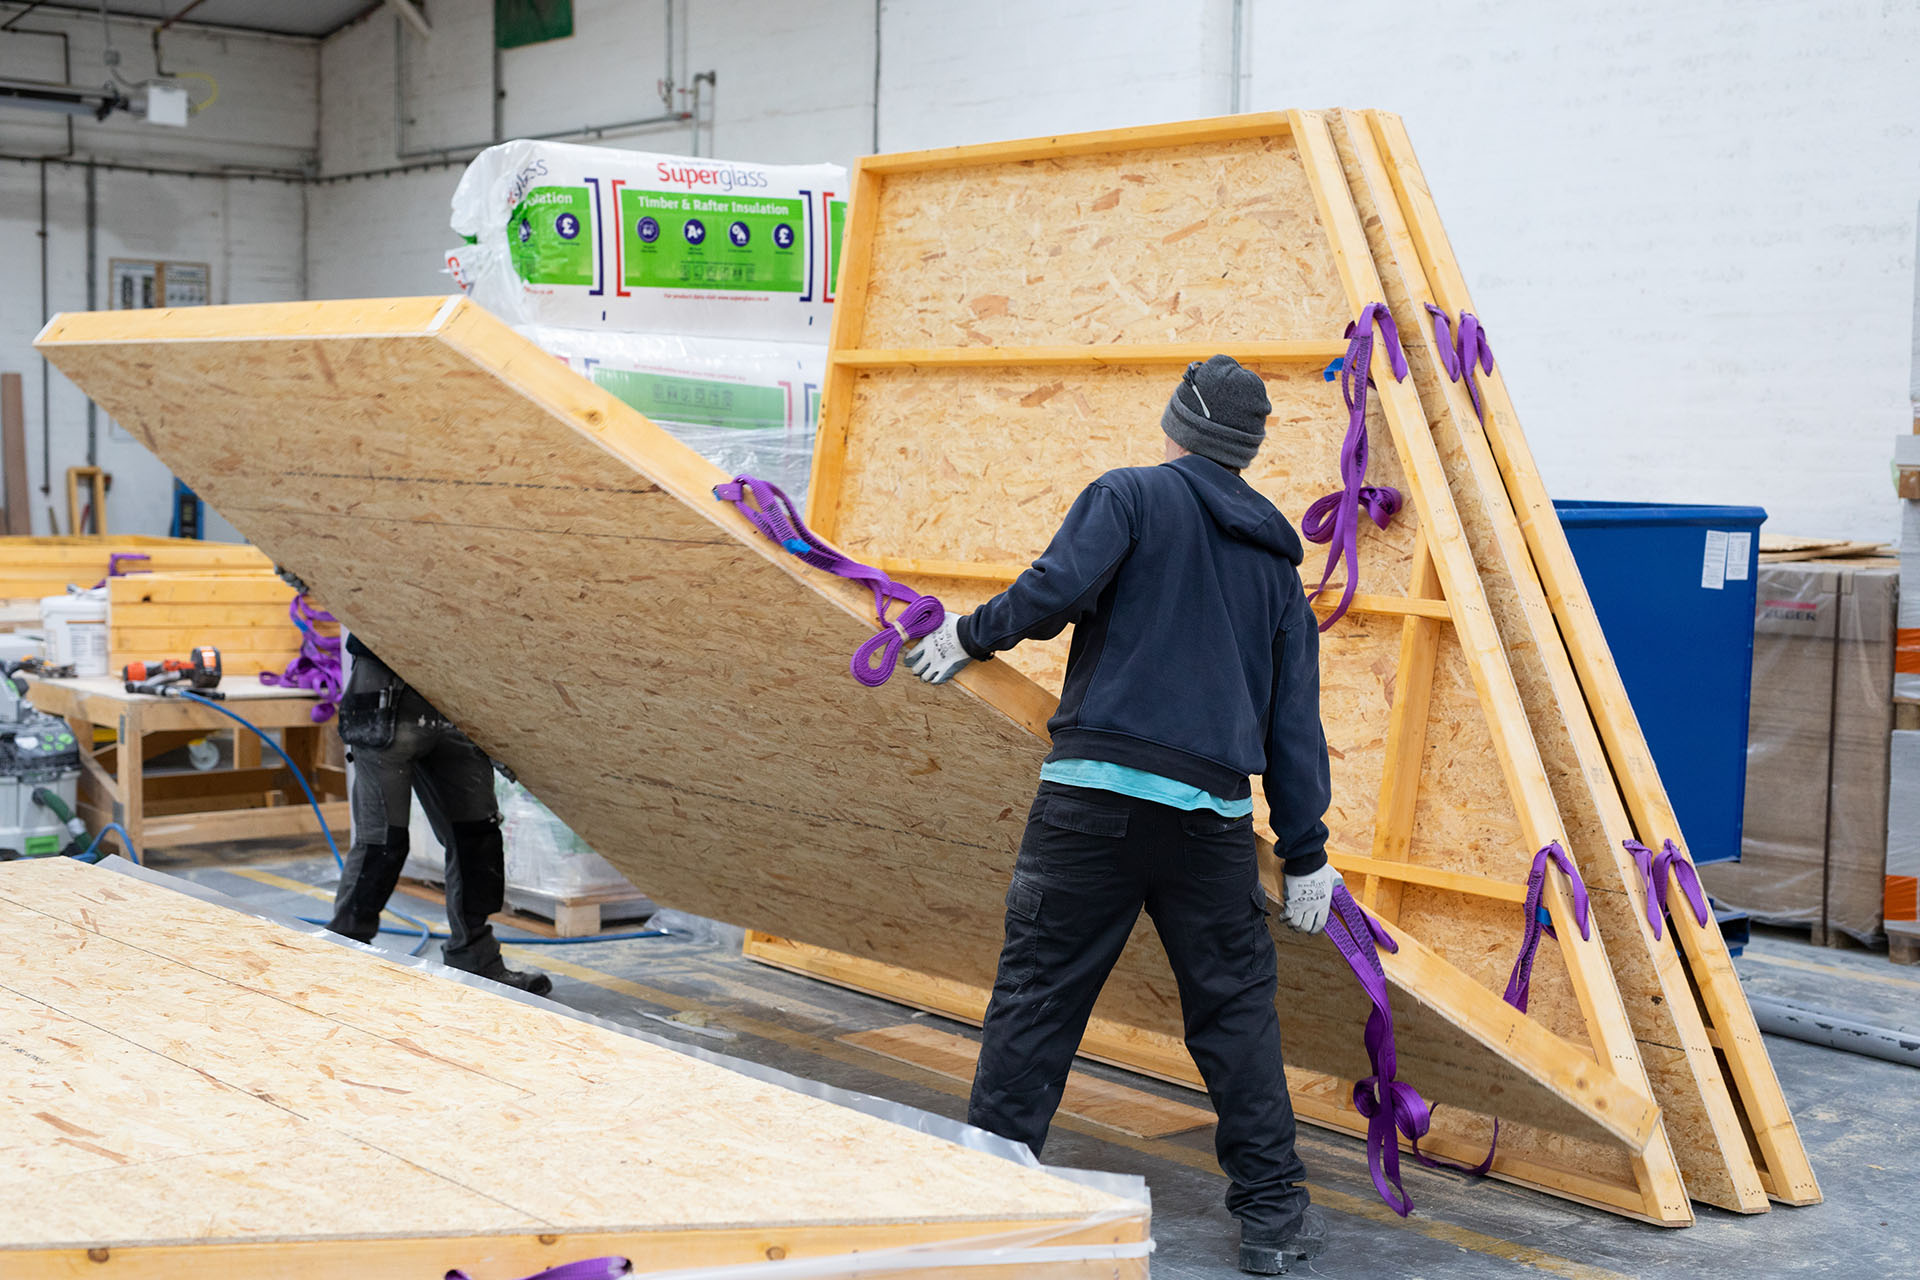
Delivered with the truss package on our own transport, ready to be lifted directly into place.
Manufactured to TRA guidance
Spandrel panels are manufactured in accordance with guidance from the Trussed Rafter Association.
GuidanceCCPI Approved
Our panels are CCPI Approved, so the product information you rely on is clear, accurate, accessible and up to date.
ISO 9001 registered
Panels are manufactured to strict quality guidelines under our ISO 9001 registered system.
Safer roof spaces
Lifting panels into place reduces working at height, and with it the risk of falls from height.
Common questions
Technical information
Technical documents coming soon. In the meantime, our design team can send drawings and datasheets for your project on request.
Next step