
Long clear spans
Fewer supports and more freedom in the layout of the rooms below.
At Donaldson Timber Engineering, we design all of our I-joist flooring systems using Finnjoist.
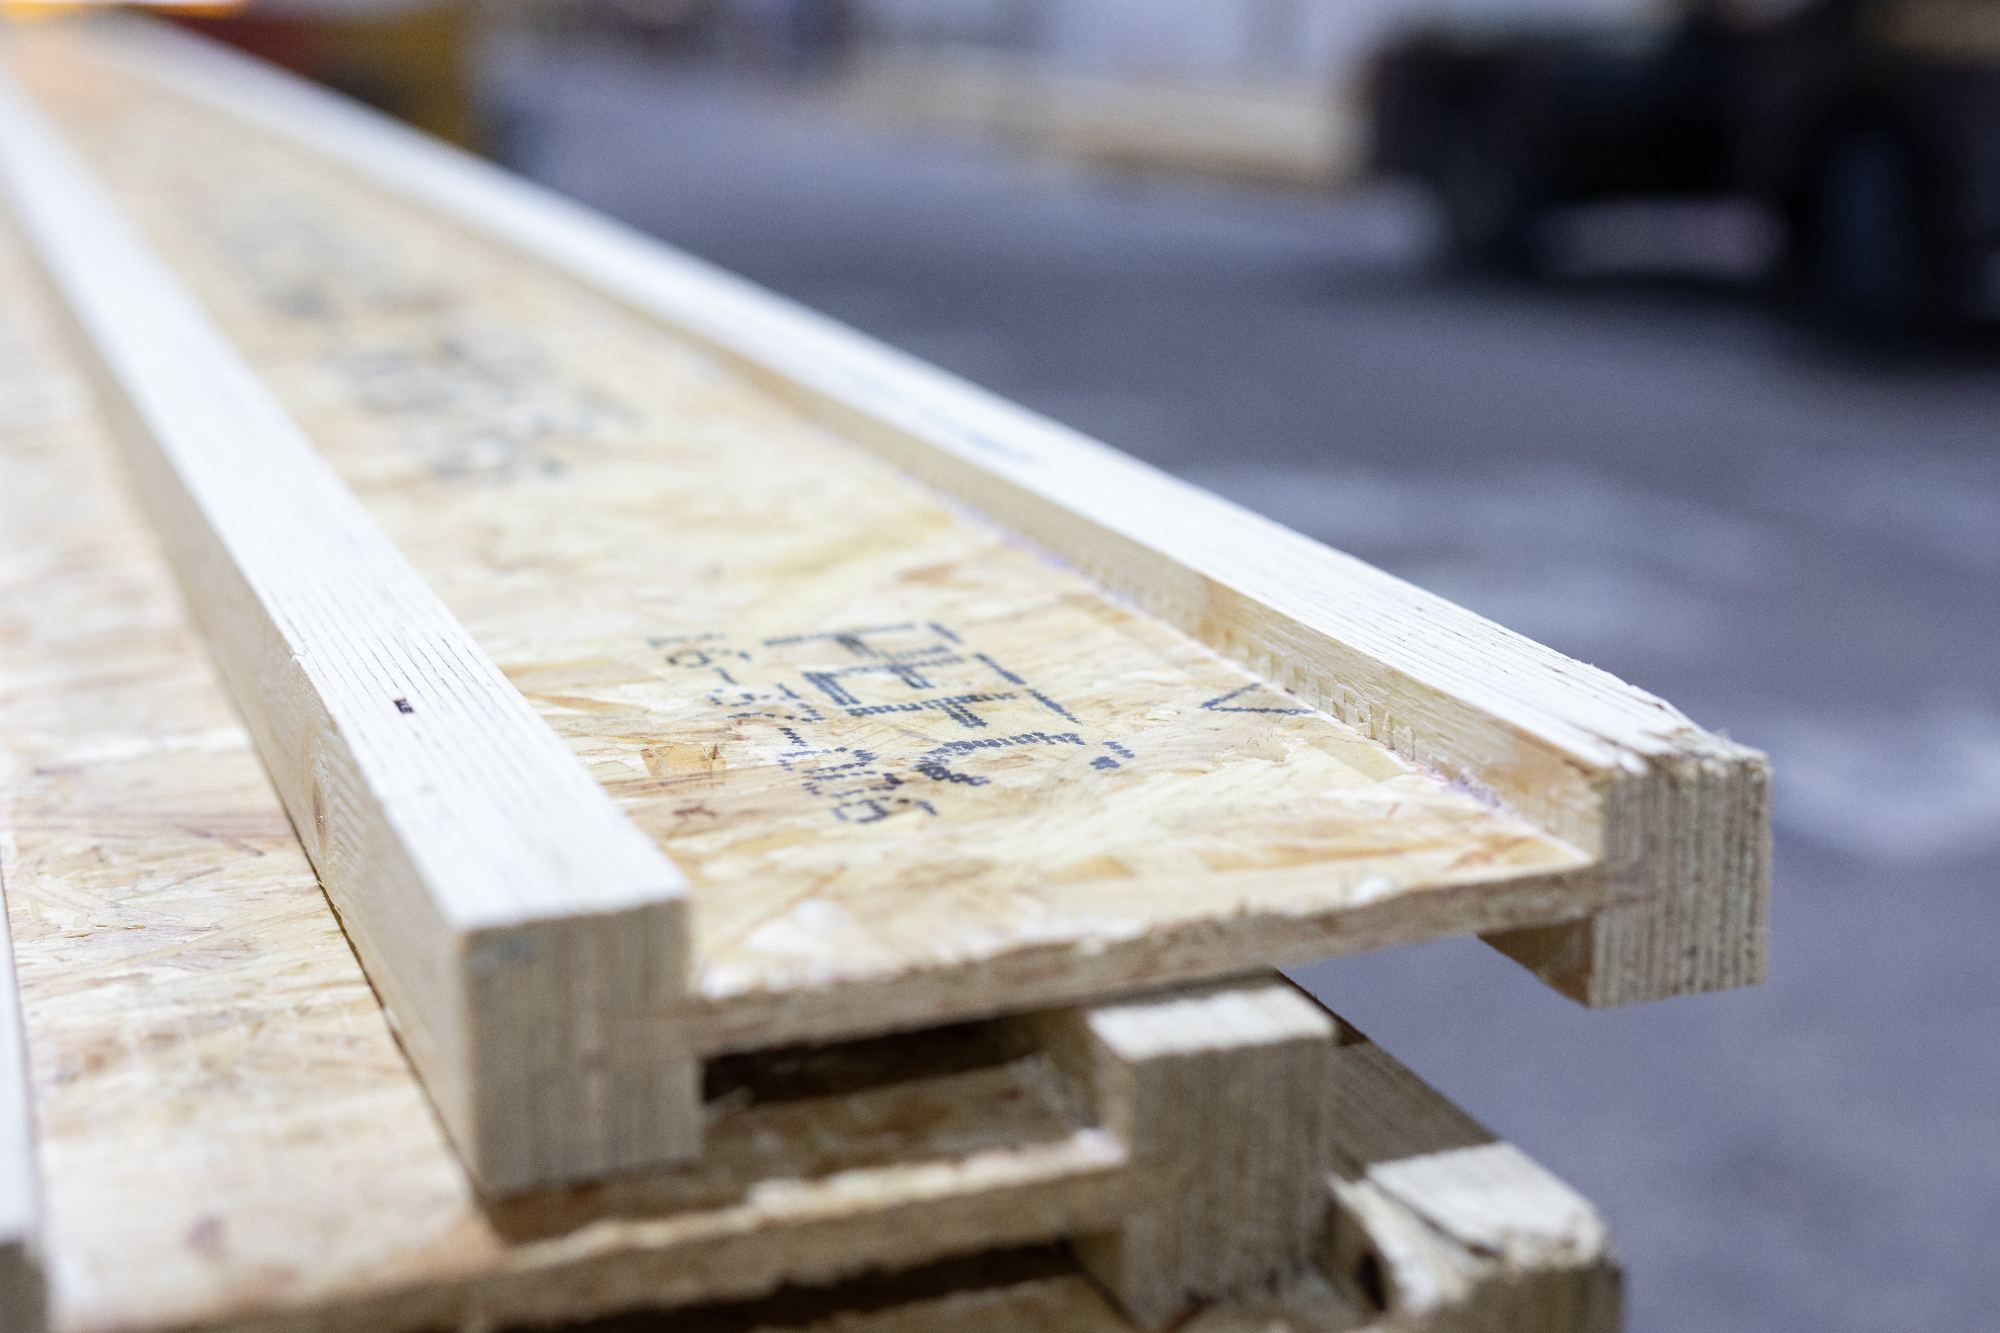
At Donaldson Timber Engineering, we design all of our I-joist flooring systems using Finnjoist.
I-joists are the most common way to structurally frame an upper floor in a residential building. I-joists are also commonly used in flat roofs for both residential and commercial buildings. At Donaldson Timber Engineering, we design and cut all of our I-joist flooring systems using Metsä Wood's Finnjoists.
Finnjoists are manufactured using OSB for the webs and Kerto LVL for the flange material. This results in an I-Joist designed to provide an efficient, lightweight and dimensionally stable engineered floor solution, with improved dimensional stability compared with conventional solid timber joists.
Finnjoist material is sourced from environmentally legal and sustainable PEFC-certified supplies
Get in touch with our team to find out more about our expertise with Finnjoist, and how we offer the complete flooring solution.
Metsä Wood Finnjoist I-Joists pair engineered timber flanges with an OSB web to give a light, dimensionally stable floor that holds its line and spans a long way with very little movement.
Fewer supports and more freedom in the layout of the rooms below.
Engineered sections stay straight, reducing shrinkage, squeaks and deflection.
Easy to lift and fix, delivered cut to a project-specific layout.

Our products are CCPI Approved: clear, accurate, accessible, up-to-date and unambiguous product information.
Pick the loading condition for your floor. The clear spans and depths below come directly from the standard options in our quote calculator.
Unsure of the loading? Send the floor plans and our design team will confirm the right specification.
Selected option
OSB web I-Joist, long clear spans
Larger sizes and bespoke designs are available. If what you need is not shown,talk to our design team.
Give us the spans and how the floor will be used and we can design, detail and price the joist layout.
Send project drawingsPlans and sections in PDF or CAD, with bearing walls marked.
Longest clear span, opening positions and any trimmed areas.
Domestic, apartment, office or flat roof, plus point loads.
Where services must pass through, so web openings can be planned.
Price your floor
Use the calculator for standard loading, or send the floor plans for a fully designed joist layout.