
Clear service routes
Plumbing, electrics and ventilation run through the webs with no on-site cutting.
We design all of our Posi-Joist flooring systems using MiTek Posi-Joists.
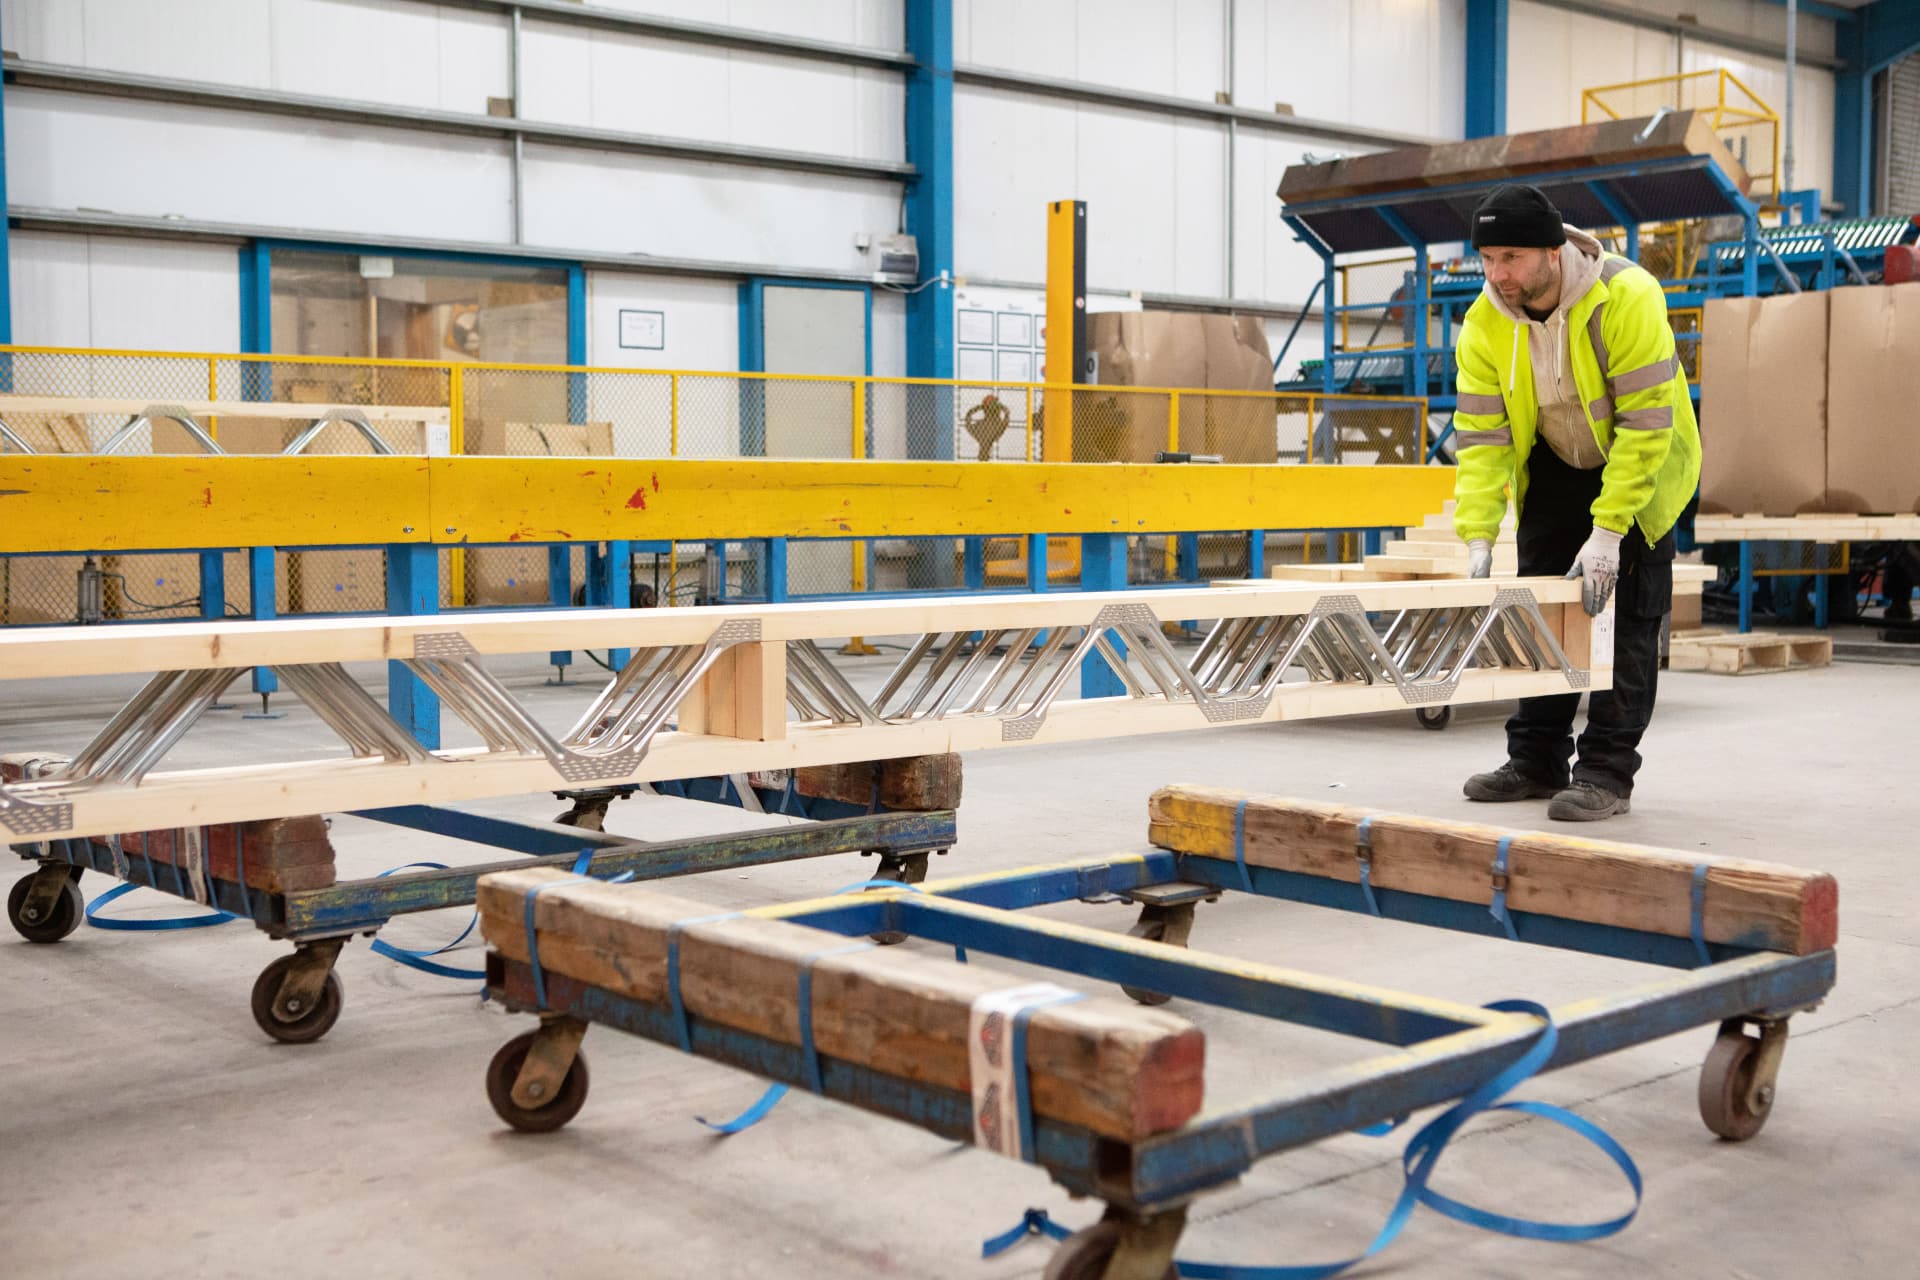
We design all of our Posi-Joist flooring systems using MiTek Posi-Joists.
Posi-Joists (metal web joists) are another common way to structurally frame an upper floor in a residential building. They are also commonly used in flat roofs for both domestic and commercial buildings.
Donaldson Timber Engineering design and manufacture the MiTek Posi-Joist system. Posi-Joists are manufactured using TR26 structural graded timber for the flange along with the Mitek Posi-Strut Steel Web.
The metal web construction provides clear routes for pipework, ducting and cabling, reducing the need for on-site alterations. Furthermore, by combining the lightness of timber with the strength of the Posi-Strut Steel Web, it creates a joist that is capable of spanning greater distances than a traditional I-Joist.
Easy access for the installation and maintenance of services in the floor zone is the clear advantage of the Posi-Joist system, and with the ever increasing need for MVHR (Mechanical Ventilation and Heat Recovery) systems, Posi-Joist provides a perfect and simple solution that just isn’t possible with alternative solid timber products.
Get in touch with our team at Donaldson Timber Engineering today to find out if Posi-Joist is right for your next project.
MiTek Posi-Joists use a metal web between timber flanges, so pipework, ducting and cabling pass straight through the floor zone instead of being notched or drilled in later.
Plumbing, electrics and ventilation run through the webs with no on-site cutting.
Fewer internal supports, giving more flexible layouts above and below the floor.
Lightweight, pre-engineered and delivered to a cutting list for quick installation.

Our products are CCPI Approved: clear, accurate, accessible, up-to-date and unambiguous product information.
Pick the loading condition for your floor. The clear spans and depths below come directly from the standard options in our quote calculator.
Unsure of the loading? Send the floor plans and our design team will confirm the right specification.
Selected option
Metal web, services run through the webs
Larger sizes and bespoke designs are available. If what you need is not shown,talk to our design team.
A floor layout and the loading condition are usually enough for us to design and price a Posi-Joist floor.
Send project drawingsPlans and sections in PDF or CAD, with bearing walls marked.
Longest clear span and any changes in level or direction.
Domestic, apartment, office or flat roof, plus any heavy fittings.
Main duct, soil and ventilation routes crossing the floor zone.
Price your floor
Use the calculator for standard loading, or send the floor plans for a fully designed joist layout.