More usable floor area
Create an engineered room inside the roof rather than leaving the loft as unused volume.
Create valuable living space within the roof using a structural solution engineered around the room, the building and the way it will be used.
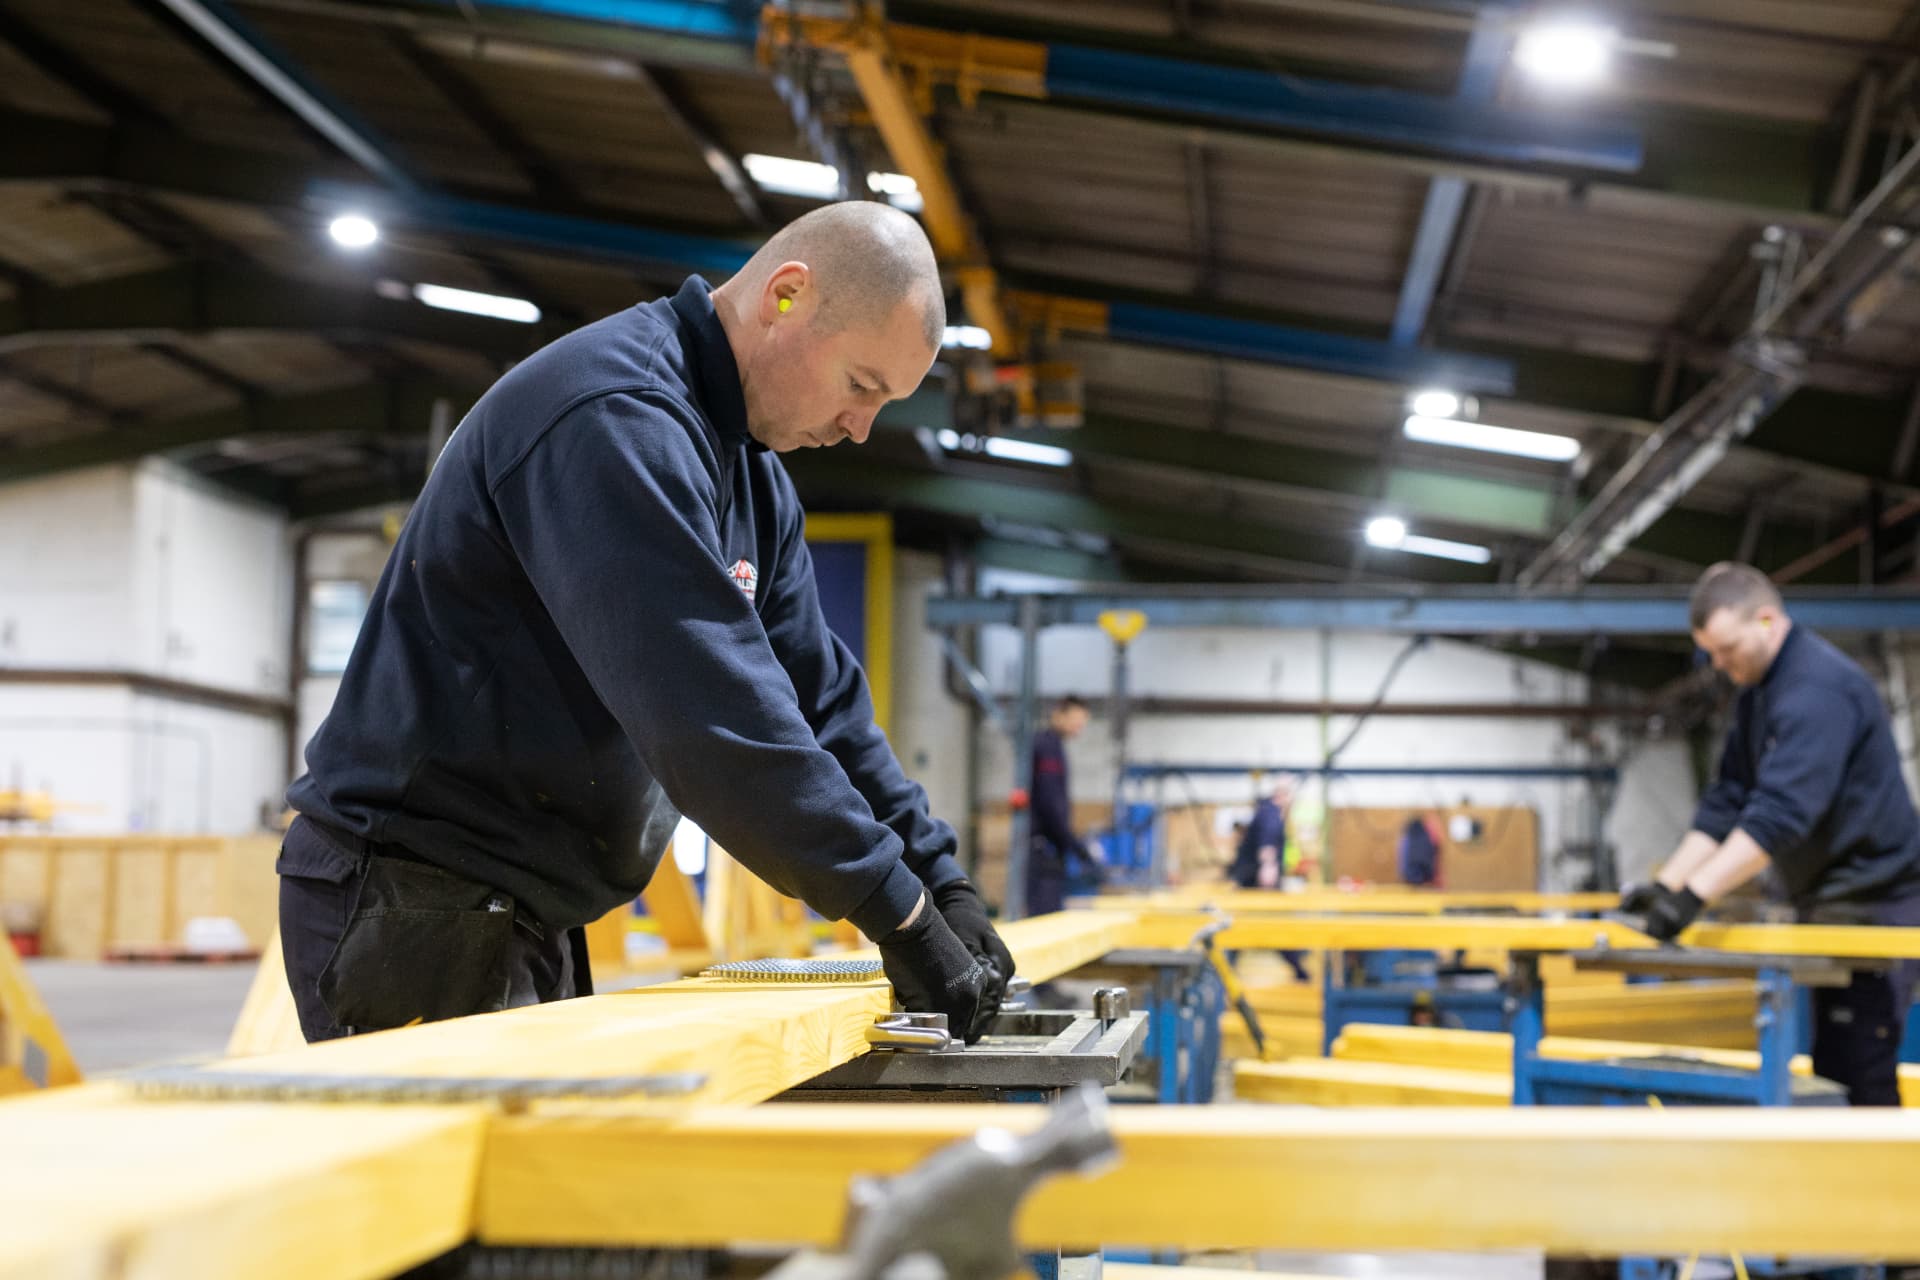
Create valuable living space within the roof using a structural solution engineered around the room, the building and the way it will be used.
Attic trusses form the roof structure and the room within it as one engineered system. The insulation follows the room enclosure, creating a warm roof and making far better use of the volume above the upper floor.
For new homes and extensions, this can increase habitable floor area by as much as 40% with relatively little additional cost compared with the overall roof construction.
Our design software allows the trussed rafters to respond to a wide range of roof shapes, spans, pitches, openings and bearing conditions. The room geometry, structural loads and required headroom are considered together from the start.
Where plumbing, electrical or ventilation routes need to pass through the floor zone, attic trusses can be coordinated with open-web Posi-Joists to create a more practical route for services.
Attic trusses build the room into the structural roof from the outset. That means useful floor area, clear headroom and the roof loads are resolved as one engineered system.
Create an engineered room inside the roof rather than leaving the loft as unused volume.
The room sits within the insulated envelope for a practical, comfortable living space.
Roof, room and floor loads are considered together by our design team.
Our products are CCPI Approved: clear, accurate, accessible, up-to-date and unambiguous product information.
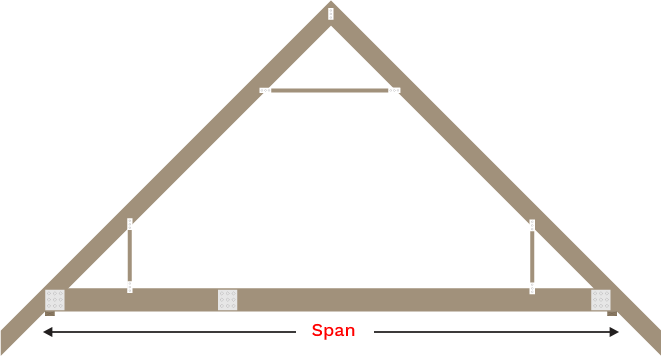
Choose the detail that best matches the building geometry. The drawings and values below come directly from the standard configurations in our quote calculator.
Not sure which detail applies? Send the roof plans and our design team will identify the right configuration.
Selected option
Room-in-roof with standard eaves
Larger sizes and bespoke designs are available. If what you need is not shown,talk to our design team.
The earlier we understand the room and roof together, the cleaner the structural solution. These four inputs give our designers the clearest starting point.
Send project drawingsPlans, sections and elevations in PDF or CAD format.
Wall-to-wall span, roof pitch and bearing positions.
Required room width, headroom, stairs, dormers and openings.
Key plumbing, electrical and ventilation routes through the floor.
Start with your roof
Price a standard attic truss now, or send the drawings for a larger, unusual or fully bespoke roof.